
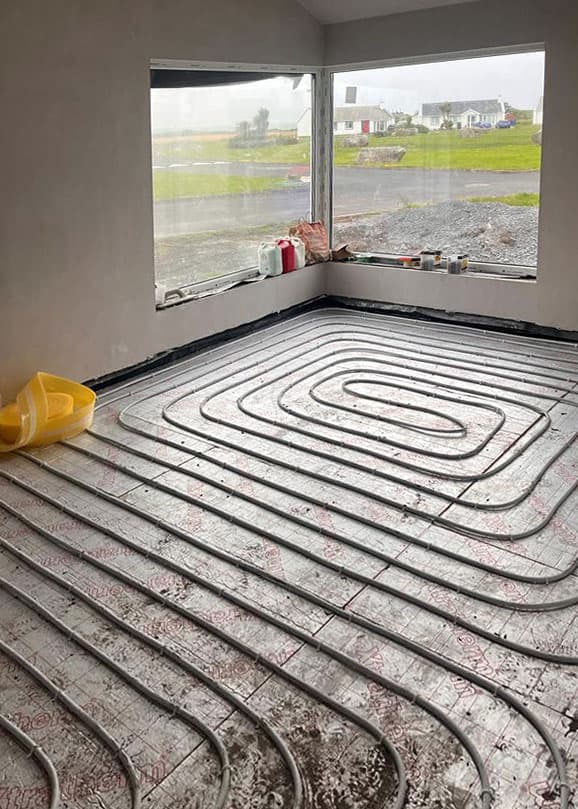
Underfloor heating has moved from being a luxury extra to a standard choice in many Irish homes. It heats a room evenly from the ground up, frees the walls from radiators and works well at lower water temperatures, which suits modern heat pumps. But the same system behaves very differently depending on whether it goes into a new build or into a house that is already standing.
KRB Construction & Windows Ltd installs underfloor heating for homeowners across Galway City and County Galway, both as part of new builds and extensions and as a retrofit during a renovation. The questions that decide whether the project runs smoothly are usually asked before any pipe is laid.
New build: the easy case
In a new build, underfloor heating is planned into the floor from the start. The insulation depth, screed thickness, pipe spacing and floor levels are all decided on paper before the slab is poured. Nothing has to be worked around, so the system can be specified for the actual heat loss of each room rather than squeezed into whatever depth happens to be available.
This is also where underfloor heating pairs best with a heat pump. A heat pump is most efficient when it runs at a low flow temperature, and a well-insulated new floor with a generous screed can deliver comfortable rooms at temperatures a radiator system would struggle with. Getting the insulation and airtightness right is what makes that possible, so the heating design should be discussed alongside the windows, doors and wall build-up, not after them.
Retrofit: the questions that decide the job
Retrofitting underfloor heating into an existing Galway home is entirely possible, but three things need checking first.
Floor height. A traditional screed system adds height. In a room with standard ceilings that may be fine, but it affects door bottoms, thresholds, stair bottoms and the transition into rooms that are not being changed. Low-profile systems exist for exactly this reason and add far less depth, at some cost to heat storage.
What is under the existing floor. Many older houses have little or no insulation beneath the ground floor slab. Laying heating pipes over an uninsulated floor sends a meaningful share of the heat downward into the ground. If the floor is being dug up anyway, that is the moment to insulate properly. If it is not, the system may need to be specified differently.
The heat source and the rest of the house. Underfloor heating is a low-temperature emitter. If the existing boiler is set up to run hot and the walls and windows are still losing heat quickly, the floor may not keep up on a cold February morning. Old single-glazed or early double-glazed windows are a common weak point in Galway housing stock, and they are usually the cheaper thing to fix first.
Whole house, or one room?
Retrofits do not have to be all or nothing. A very common approach is underfloor heating in a new extension or a renovated kitchen and living area, with radiators kept in the rest of the house. This works well as long as the two systems are zoned and controlled properly, because they respond at different speeds — a screed floor takes hours to warm up and hours to cool down, while a radiator responds in minutes.
Bathrooms and tiled floors are another frequent starting point. Tile over a heated floor feels dramatically better underfoot than tile over a cold slab, and the area involved is small enough to keep the cost contained.
Controls make or break the comfort
The single most common complaint about underfloor heating is that it feels slow or that the room overshoots. Both are usually control problems rather than pipe problems. Because a screed floor has thermal mass, it should be run steadily rather than switched on and off like a radiator. Room-by-room zoning, a properly set weather compensation curve and thermostats positioned away from direct sun all make a noticeable difference.
Ask at quote stage how many zones the system will have, where the manifold will sit, and how the controls will be set up. A manifold needs an accessible location — a utility room, hot press or cupboard — and that is much easier to plan early than to solve at the end.
What to send for a quote
For an initial conversation, it helps to have the approximate floor area of the rooms involved, whether this is a new build, an extension or a retrofit, the existing heat source, the floor finish you want on top (tile, engineered wood, vinyl, carpet) and whether the floor is being dug out or overlaid. Photos of the existing floor and any level changes are useful too.
Floor finish matters more than people expect. Tile and stone conduct heat well, thick carpet and underlay insulate against it, and engineered wood needs to be suitable for use over heating. That choice should be made with the heating design, not after it.
Underfloor heating with KRB in Galway
KRB Construction & Windows Ltd works with homeowners in Galway City, Oranmore, Salthill, Knocknacarra, Barna, Moycullen, Athenry, Loughrea, Tuam and surrounding areas, on new builds, extensions and full house renovations as well as windows and doors. Because the same team handles the building fabric and the heating, the floor build-up, insulation and heat source can be planned together rather than negotiated between separate trades.
If you are weighing up underfloor heating for a new build or considering it as part of a renovation, get in touch and describe the property and what you are hoping to change, and the team can talk through whether a full screed system, a low-profile retrofit or a mix of underfloor and radiators is the sensible fit.
Winter Home Prep in Galway: A Draught-Proofing, Windows and Heating Checklist
Older postNew Build Homes in Galway: What "Turnkey" Actually Includes
Planning a Similar Project in Galway?
KRB Construction & Windows can help with windows, doors, renovations, attic conversions and practical construction advice for your home.